
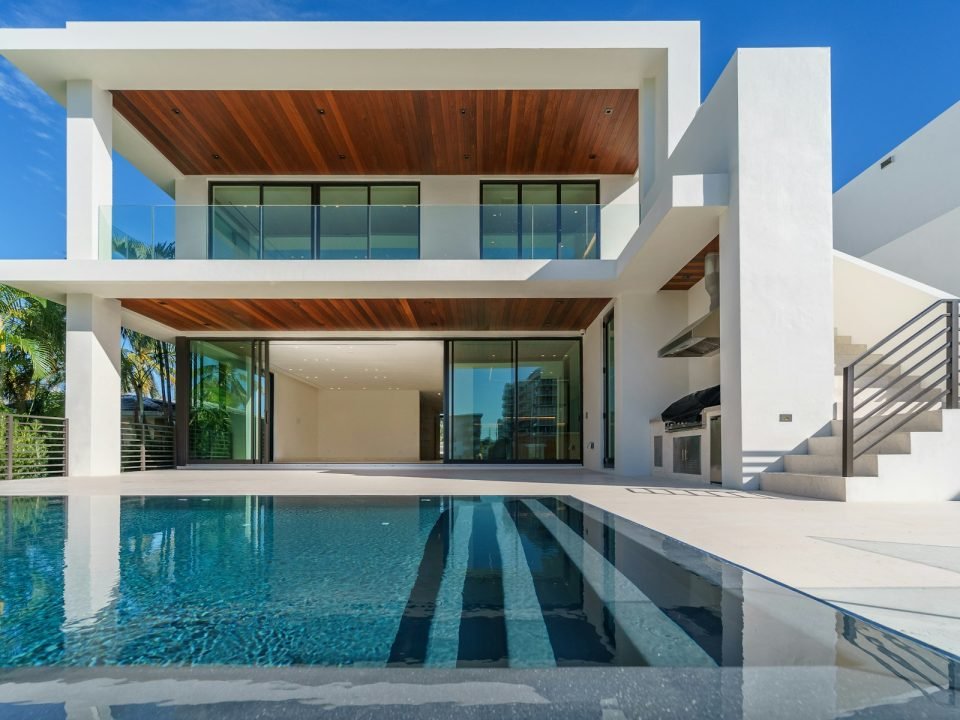

Radhyam Skyline Residences
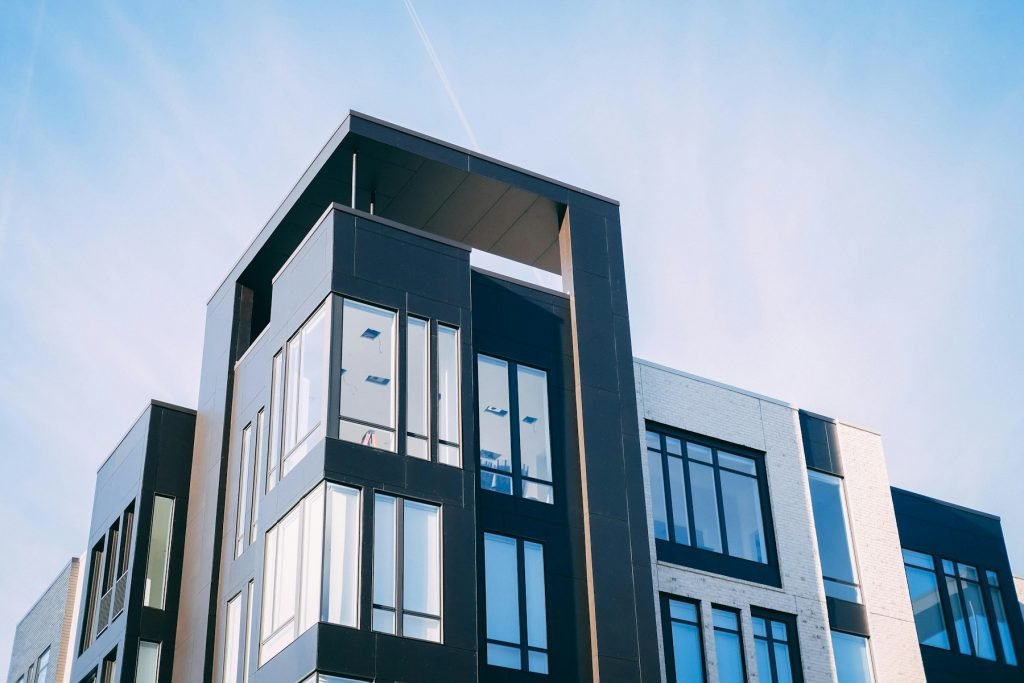
Twin 28-storey towers with only two residences per floor, sky lounges and uninterrupted city views.
- Location
- Sindhu Bhavan Road, Ahmedabad
- Configuration
- 4 BHK Apartments & Penthouses
- Area
- 3,600 – 6,200 sq.ft.
- Starting price
- ₹ 4.2 Cr onwards
- Status
- Ready to Move
- RERA No.
- PR/GJ/AHMEDABAD/XXXX
Objective
Project Objective
To deliver a vertical address that offers the space and privacy of a bungalow with the convenience and security of a high-rise.
Scope
Project Scope
Twin-tower architecture, sky lounge, double-height lobbies, podium amenities, private lift lobbies and premium interior specifications.
The Story
Project execution
-
01
Concept
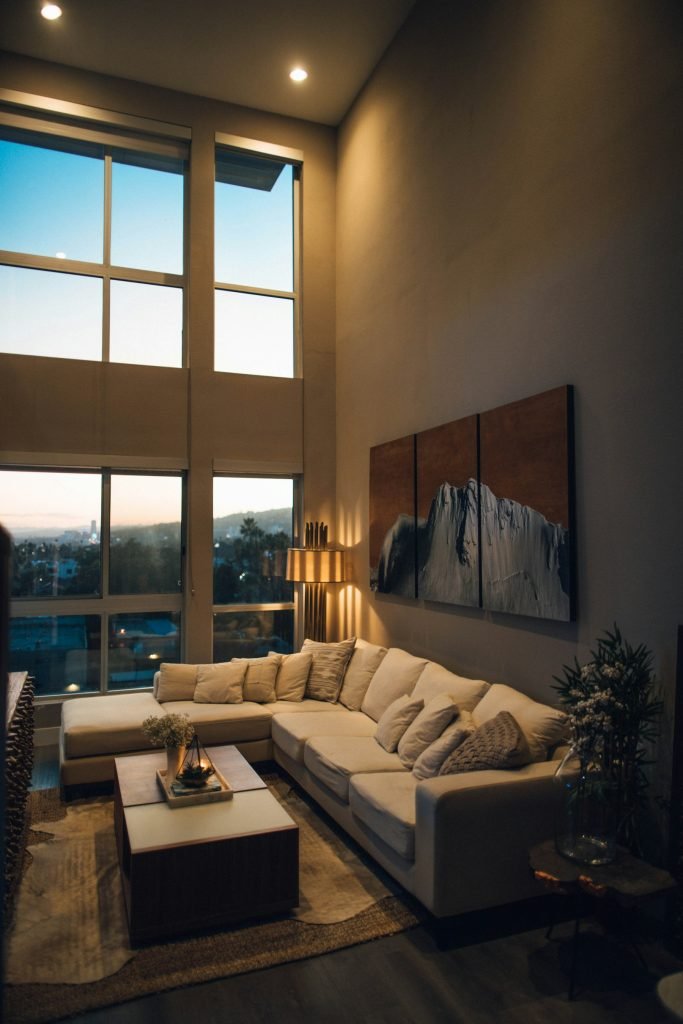
Two homes per floor, four sides open. Every residence is a corner residence, with wraparound decks that bring the skyline into the living room.
-
02
Vision
A landmark that defines the skyline of western Ahmedabad and becomes a reference point for premium vertical living.
-
03
Inspirations
The slender residential towers of Mumbai’s Worli sea face and the warm material language of contemporary Indian homes.
-
04
Design Philosophy
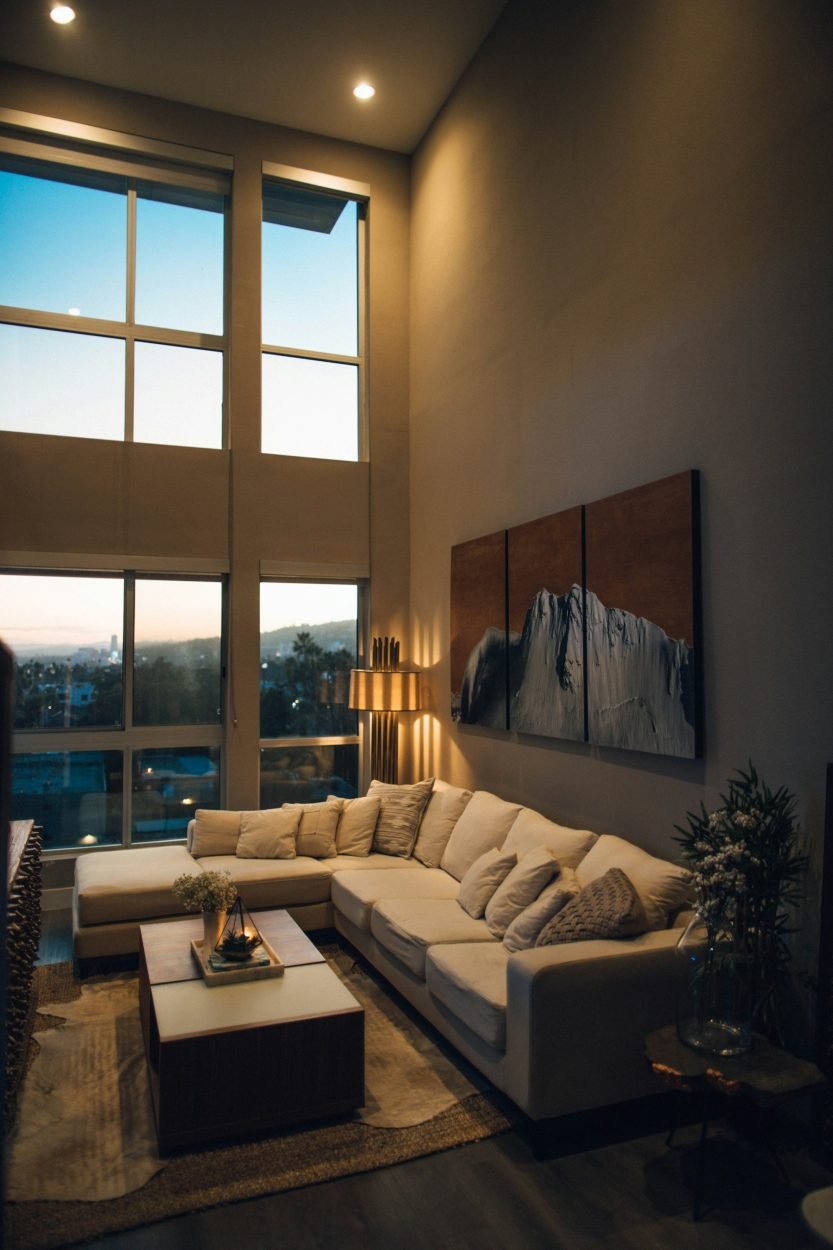
Generous volumes, honest materials and seamless indoor–outdoor flow — luxury that is felt in proportion rather than ornament.
-
05
Execution
Delivered ahead of schedule with an IGBC-aligned design, high-performance glazing, a 40,000 sq.ft. amenity podium and three-tier security.
From the first site visit to possession, Radhyam was transparent and on time. Our penthouse is everything we were promised and more.
More projects
Explore more addresses

Let’s find something
timeless
Whether you have an address in mind or are just exploring, our team is here to bring beauty, purpose and certainty to your next move.